
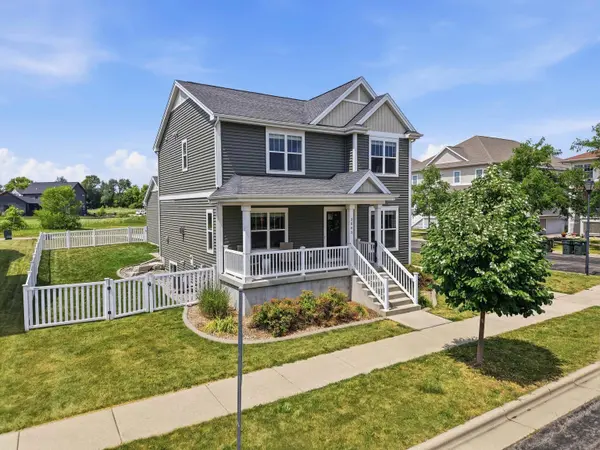
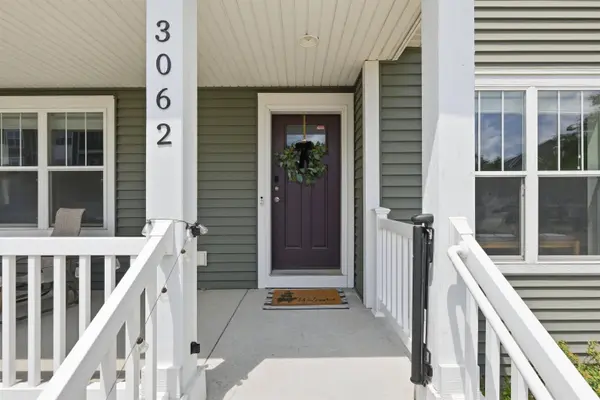
3062 Pleasant Street
Sun Prairie, WI 53590
- 3 Beds
- 2.5 Baths Full Baths: 2 Half Baths: 1
- 1,988 SqFt
- 8,276 Lot Size
- 2017 Year Built
VIDEO
GALLERY
PROPERTY DETAIL
Key Details
Sold Price $490,000
Property Type Single Family Home
Sub Type 2 story
Listing Status Sold
Purchase Type For Sale
Square Footage 1, 988 sqft
Price per Sqft $246
Subdivision Providence
MLS Listing ID 2028634
Sold Date 09/30/26
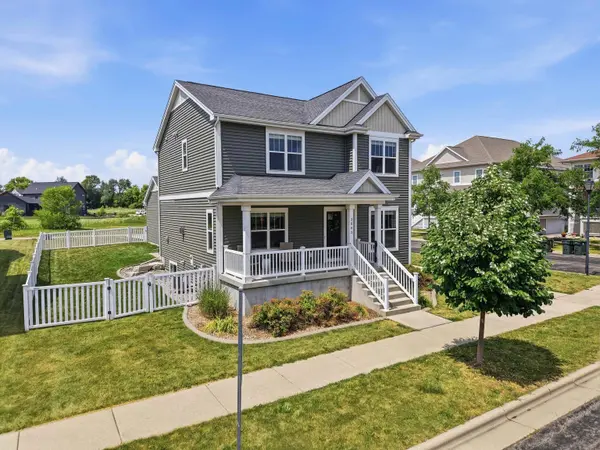
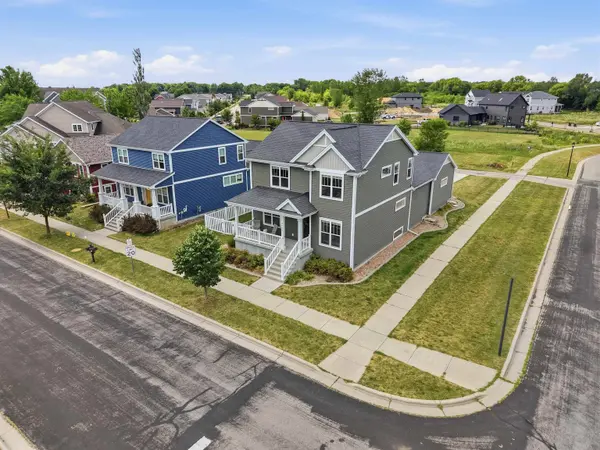
Style Prairie/Craftsman
Bedrooms 3
Full Baths 2
Half Baths 1
HOA Fees $29/ann
Year Built 2017
Annual Tax Amount $8,587
Tax Year 2025
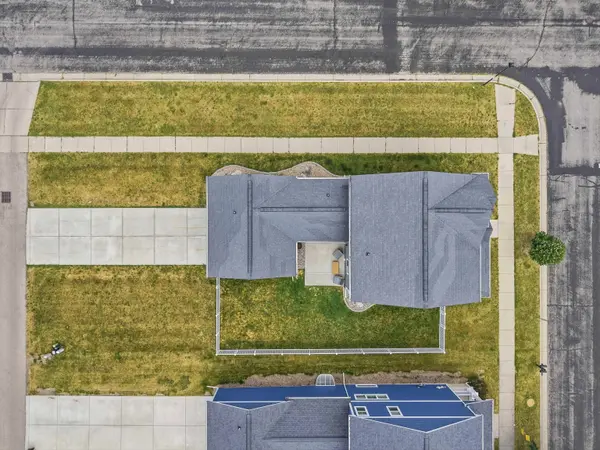
Lot Size 8,276 Sqft
Acres 0.19
Property Sub-Type 2 story
Location
State WI
County Dane
Area Sun Prairie - C
Zoning Res
Direction Grand Ave to West on Hoepker Rd to Right on Celebration to Left on Pleasant St.
Rooms
Other Rooms Den/Office
Basement Full, Full Size Windows/Exposed, Sump pump, 8'+ Ceiling, Stubbed for Bathroom, Radon Mitigation System, Poured concrete foundatn, Basement storage, Daylight window, Unfinished
Bedroom 2 10x11
Bedroom 3 10x10
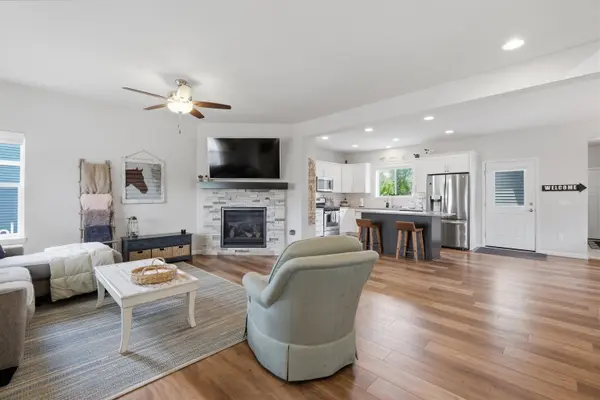
Kitchen Pantry, Kitchen Island, Range/Oven, Refrigerator, Dishwasher, Microwave, Disposal
Building
Lot Description Corner, Sidewalk, In subdivision
Water Municipal water, Municipal sewer
Structure Type Vinyl,Stone
Interior
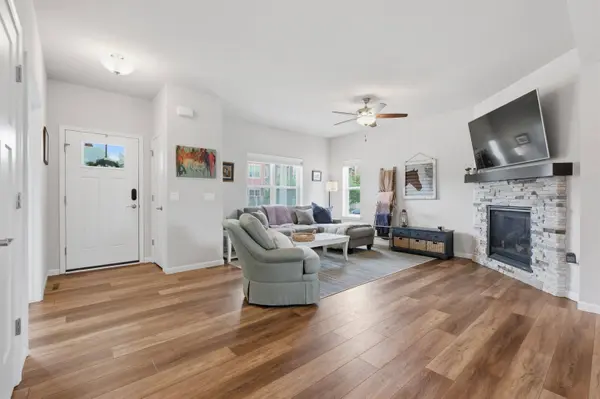
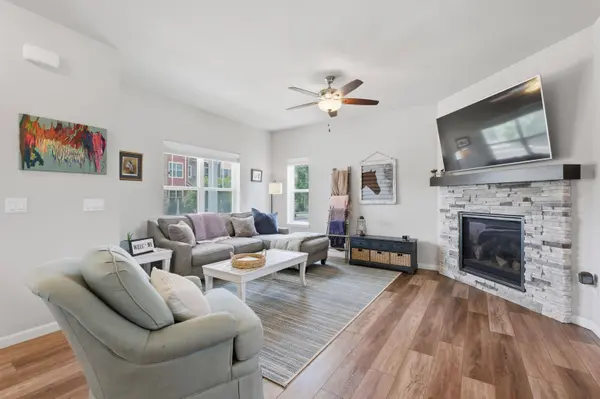
Interior Features Walk-in closet(s), Great room, Washer, Dryer, Air exchanger, Water softener inc, Cable available, At Least 1 tub, Ceiling Fan(s), Primary Bath, Smoke Detector
Heating Forced air, Central air
Cooling Forced air, Central air
Fireplaces Number 1 fireplace, Gas
Laundry U
Exterior
Exterior Feature Patio, Fenced Yard, Front Porch
Parking Features 2 car, Attached, Opener
Garage Spaces 2.0
Schools
Elementary Schools Horizon
Middle Schools Prairie View
High Schools Sun Prairie West
School District Sun Prairie
Others
SqFt Source Builder
Energy Description Natural gas
Pets Allowed Restrictions/Covenants
SIMILAR HOMES FOR SALE
Check for similar Single Family Homes at price around $490,000 in Sun Prairie,WI


CONTACT
