
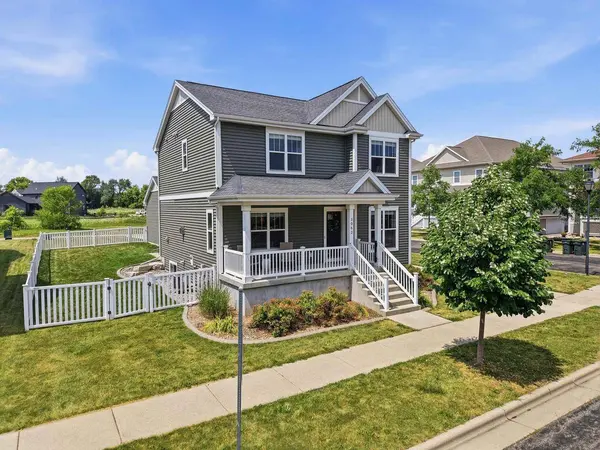
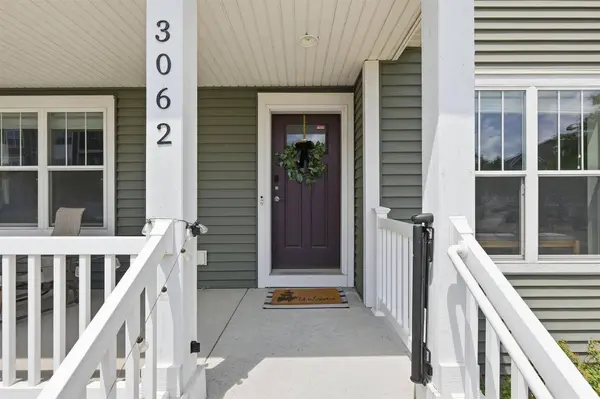
3062 Pleasant Street
Sun Prairie, WI 53590
- 3 Beds
- 2.5 Baths Full Baths: 2 Half Baths: 1
- 1,988 SqFt
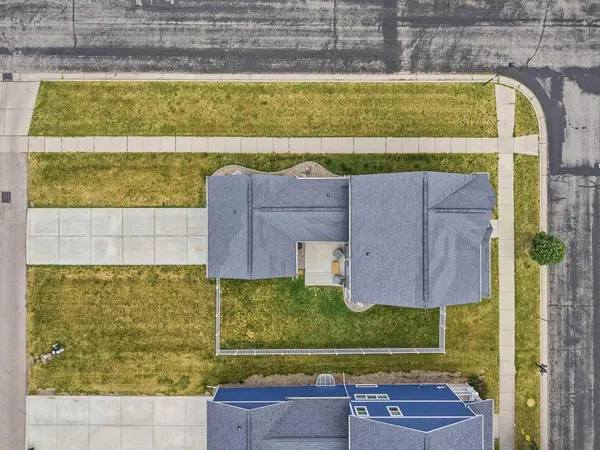
- 8,276 Lot Size
- 2017 Year Built
GALLERY
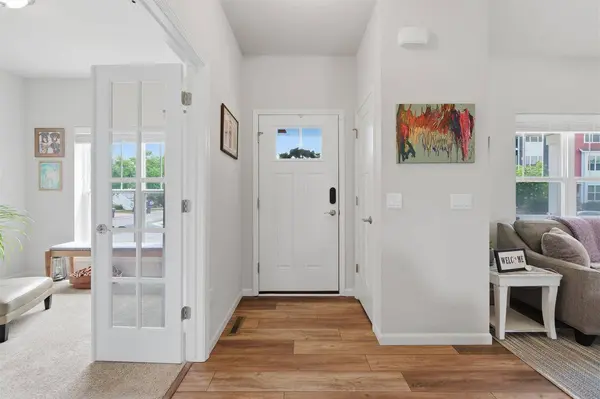
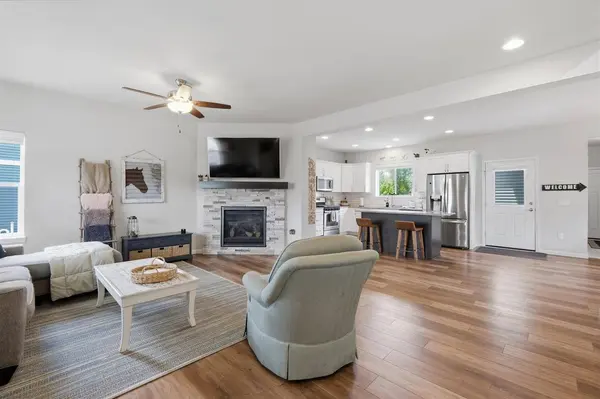
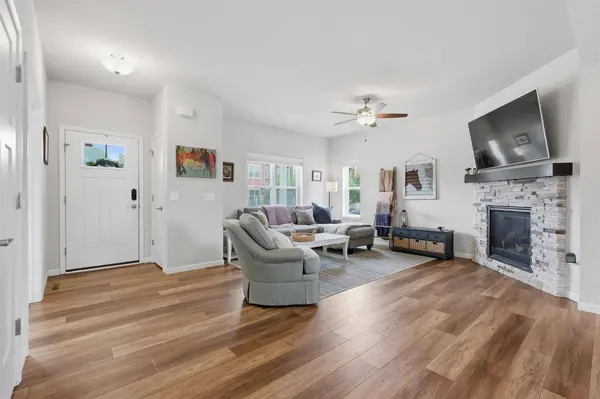
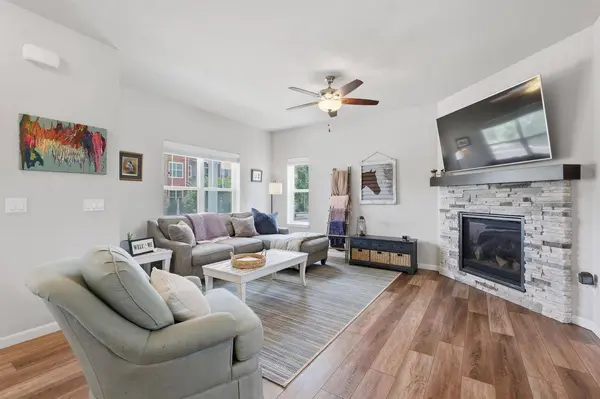
PROPERTY DETAIL
Key Details
Sold Price $490,000
Property Type Single Family Home
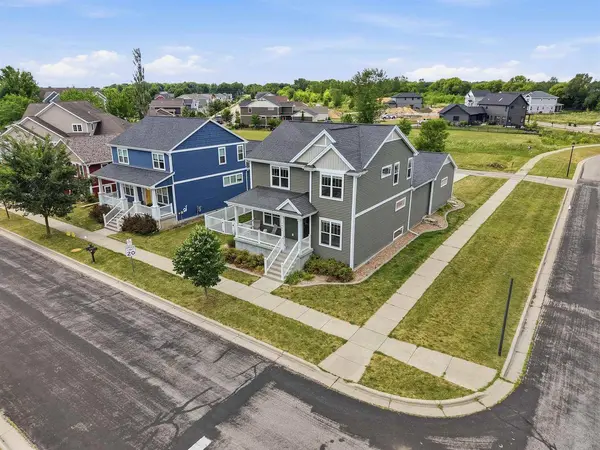
Sub Type Prairie/Craftsman
Listing Status Sold
Purchase Type For Sale
Square Footage 1, 988 sqft
Price per Sqft $246
Subdivision Providence
MLS Listing ID 2028634
Sold Date 09/30/26
Style Prairie/Craftsman
Bedrooms 3
Full Baths 2
Half Baths 1
HOA Fees $29/ann
Year Built 2017
Annual Tax Amount $8,587
Tax Year 2025
Lot Size 8,276 Sqft
Acres 0.19
Property Sub-Type Prairie/Craftsman
Location
State WI
County Dane
Zoning Res
Rooms
Basement Full, Exposed, Full Size Windows, Sump Pump, 8'+ Ceiling, Radon Mitigation System, Poured Concrete
Kitchen Pantry, Kitchen Island Main
Building
Lot Description Sidewalks
Sewer Municipal Water, Municipal Sewer
New Construction N
Interior
Interior Features Walk-in closet(s), Great Room, Water Softener, Cable/Satellite Available
Heating Natural Gas
Cooling Forced Air, Central Air, Air exchanger
Equipment Range/Oven, Refrigerator, Dishwasher, Microwave, Disposal, Washer, Dryer
Exterior
Exterior Feature Vinyl, Stone
Parking Features 2 Car, Attached, Opener Included
Garage Spaces 2.0
Schools
Elementary Schools Horizon
Middle Schools Prairie View
High Schools Sun Prairie West
School District Sun Prairie
Others
Special Listing Condition Arms Length
SIMILAR HOMES FOR SALE
Check for similar Single Family Homes at price around $490,000 in Sun Prairie,WI

Active
$675,000
1276 Fairhaven Road, Sun Prairie, WI 53590
Listed by First Weber Inc4 Beds 4 Baths 3,921 SqFt
Active
$369,900
2750 Hazelnut Trail, Sun Prairie, WI 53590
Listed by NextHome Midwest4 Beds 2 Baths 2,025 SqFt
Active
$695,000
3126 Hope STREET, Sun Prairie, WI 53590
Listed by Coldwell Banker Realty5 Beds 3.5 Baths 2,990 SqFt
CONTACT
